
Pocock Building Company: Family Home Builders in Albany WA
Matt and Jenn Pocock started Pocock Building Company in 2010, and it is still very much a family concern. Matt runs construction as Managing Director, Jenn looks after sales and client liaison, their son Alex leads the carpentry team, and Jennifer Manoni handles accounts and administration. We build throughout Albany, Denmark and Mount Barker and across the wider Great Southern, working from Unit F, 42 Sanford Road. If you are weighing up home builders in Albany WA, that is who you would be dealing with – a small office and a carpentry team that lives here.
Your home, your designs, your decisions
That is our line, and we always add the honest bracket: with a little help from us. In practice it means two ways in. You can pick a plan from our ranges and build it as drawn, or you can sit down with our in-house design team and start from the block itself. On custom work our designers set out to make the most of the site and to build in solar-passive principles, which in this part of the state mostly means getting the winter sun in and keeping the summer afternoon off the western wall.
Our home designs
Our single storey plans are grouped into three ranges – a Designer Series, a Signature Series and an Ancillary Series – alongside a double storey collection, a rural collection, and custom work.
The ranges
- Designer Series: our entry point, modern and open-plan. Plans include the Aldus, a four bed, two bath design in brick, render and feature tiling; the Cassidy and the Denhurst, both four-bedroom family homes, the Denhurst with its master at the rear; the Hallowell, which mixes brick, cladding and render; the Raywood, with a welcoming front entry; and the Solace, with the master suite, walk-in robe and ensuite at the back of the house.
- Signature Series: the more detailed end of the range. The Euphoria is a modern cube design in stone and render, the Grande Atrium is built around a central atrium that pulls light into the middle of the house, and the Herald, the Moderna and the Sentinal round out the series.
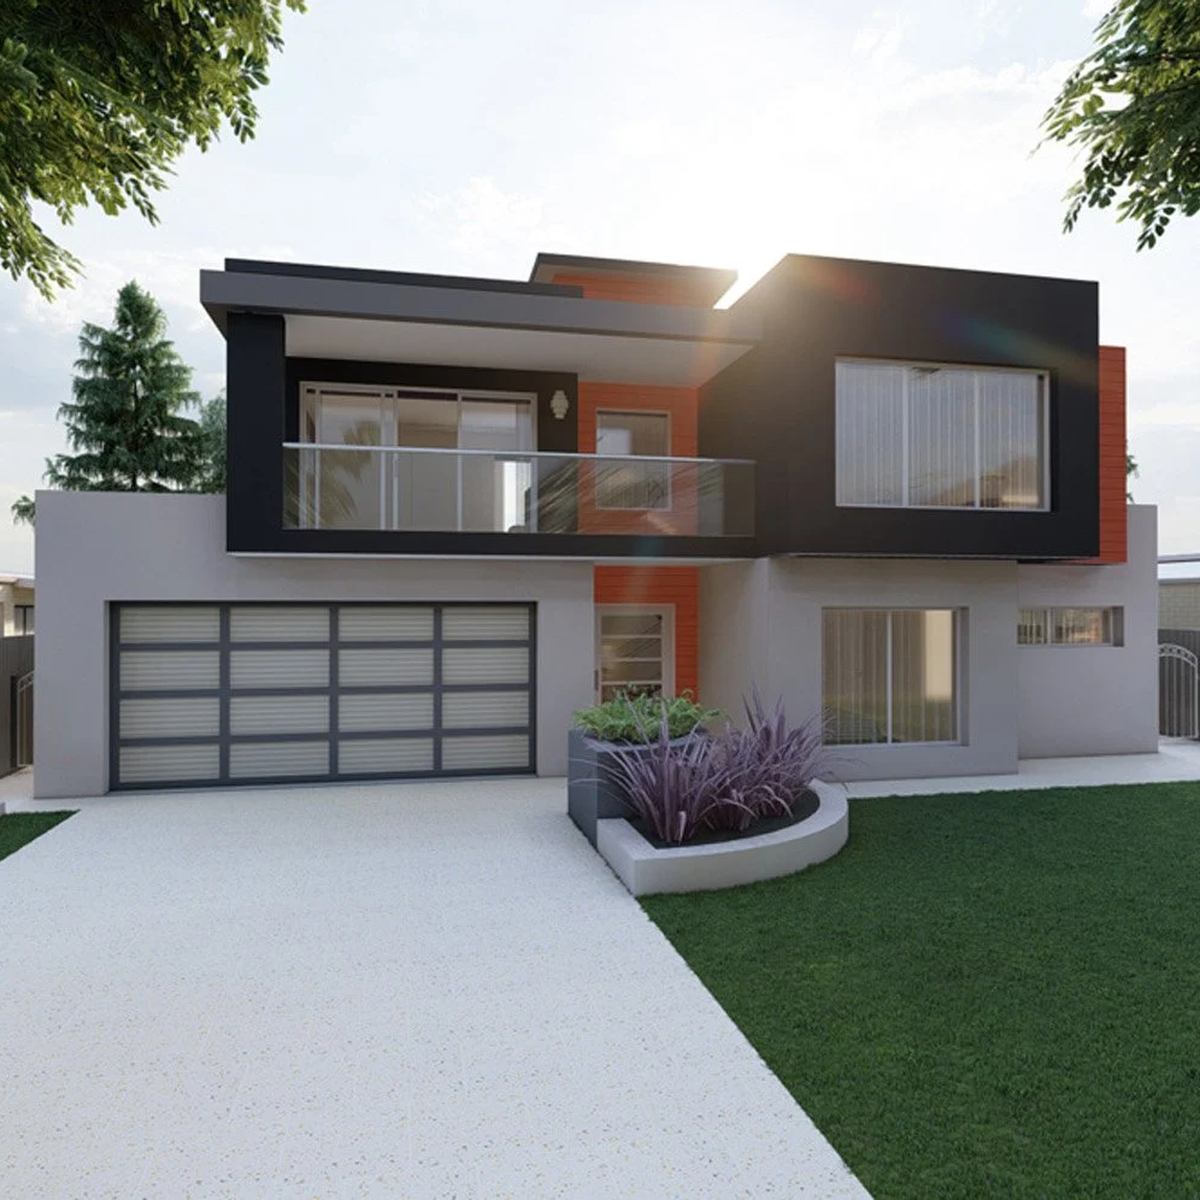
- Double storey: plans including the Moderna – four bedrooms, several living zones, a study, open-plan kitchen and dining, butler’s pantry, balcony, custom cabinetry, entertainment room and an internal lift.
- Rural Series: the Escape, with skillion roofs; the Ravensdale, a large family home; the Springdale, with a feature timber pergola; the Treeview, a traditional farmhouse; and the Valaire, a three-bedroom downsizer.
Building on a rural block
Where country living demands a country lifestyle, as we put it, our Rural Series is drawn for farmhouse, barn and Hampton styles and modern takes on all three. These plans are set out with the location, the bedroom and living sizes, the natural light and the landscape in mind, because a house on a big block sits in its surroundings differently to one on a suburban lot. With Denmark and Mount Barker inside our regular area, a fair share of our work is on land rather than in town.
Custom homes and finished work
The custom homes on our website include The Acorn, The Aspect, The Den, Kempas, The Nightfall, Breaksea, The Pearl, Highclere and Collie. Each is shown with an artist’s impression and a floor plan, and several also carry progress photos taken during construction, which is a more useful thing to look at than a render. There are Completed Builds, Gallery and Testimonials pages as well.
Coming in for a chat
Our office at Unit F, 42 Sanford Road, Albany is open Monday to Thursday, 9am to 4pm. Ring the office on 9841 2562, or call Matt directly on 0459 991 965 or Jenn on 0413 106 403. You can also email [email protected] or [email protected]. If you are planning a new home in the Great Southern and you have a block, or a plan, or just an idea, that is the place to start.