
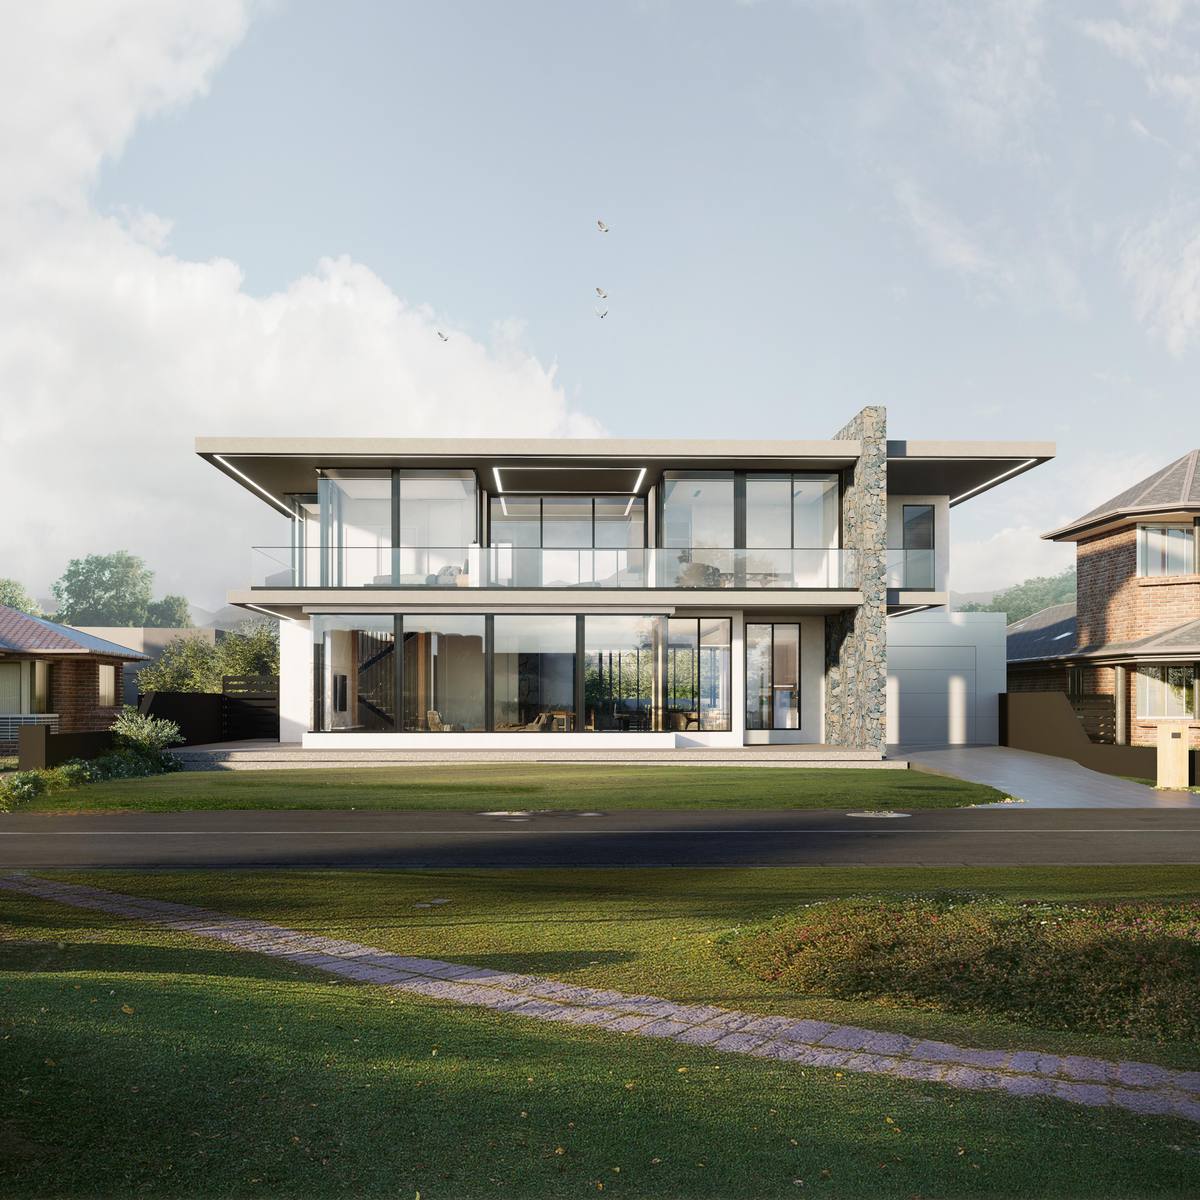
CBD Architects: Residential and Commercial Architects in Albany WA
We are a family owned and operated architectural practice, and our studio is upstairs at 344 Middleton Loop, Albany. Our story began at 338 Middleton Loop, along the same street, and has continued for nearly 30 years since. As architects in Albany we bring architects, building designers, interior designers and draftspeople together in one studio, and the way we describe the job is short enough to fit on a sign: listen, interpret, create.
Nearly thirty years, and it started here
CBD Architects is the natural evolution and combination of talents, merging the experience of Roberto Forgione and the innovation of David Tomic. Roberto is our Principal and David is our Lead Architect. Marina Pietropaolo is our Director and CFO. Alongside them, Jess Fox runs the office, Beau Tomlinson is our drafting manager, and Kowin Huang and Noviana Bastiani design and draft. There are more than 40 years of combined experience in the management team alone.
Albany came first. We opened our Perth office at Bayswater in 2008 and our first international satellite office in Bali, Indonesia, in 2022, but Middleton Loop is where the practice began and it remains open to the public. Walk up the stairs and you will find us ready to talk over a cup of coffee or tea.
What we design
We provide full architectural design services, including but not limited to architectural design, master planning, interior design, landscape design and 3D visualisation. The work runs from small alterations and additions right through to multi-million dollar homes. We are focused on delivering the absolute best quality of work for our clients while focusing on sustainable architecture, with energy efficient design and compliance handled as part of that rather than bolted on at the end.
Our services
- Residential: an obligation free initial consultation, sketch design, design development, planning documentation and co-ordination, construction documentation, tender and builder selection, and owner-builder liaison.
- Commercial: innovative designs and construction options, full architectural documentation as required by council, and detailed architectural working drawings for builder use.
- Landscape design: landscape design and documentation, drawn up alongside the building.
- Interior design: interior design and selections, documented with the rest of the project.
- 3D visualisation: photorealistic renders, animated walk-throughs, fly-overs and internal tours, plus BIM and other advanced 3D technologies.
- Feasibility studies: strata developments, low or high density developments, renovating existing buildings, project research and local authority requirements.
- Contract administration: progressive site inspections and contract administration through construction.
How a project runs with us
We set the work out in seven steps, and the first one is the easiest. Let’s get to know each other over lunch or coffee, on us of course. Design follows, in four main stages of sketch, design development, final design and working drawings, and we are mindful of your financial investment and constantly reviewing it throughout every stage. Then come planning applications, where we coordinate and liaise with the required council to get your project through with minimal compromise. After your sign-off and council approval we produce a detailed set of construction drawings and specifications.
At tender we can put your project to reputable builders, or work directly with the builder you already have in mind. Construction moves quickly once the drawings are finalised, and we can stay on through contract administration, from construction inspections to making sure the job is constructed the way it was intended. We encourage our clients to become a part of the team on every project, which is easier when you can walk up our stairs and ask.
Work around the Great Southern and beyond
Our residential portfolio includes Bunker House, Hip House, PFC Place, Emu House, Horseshoe House, Stirling House and Hacked. On the commercial side we have designed The Dam at Denmark, Phoenix Civil HQ, Inswing Sports Bar, Warehouse 37, NexGen, the Osborne Park warehouses, 481 Scarborough Beach Road and the Big 4 Caravan Park at Emu Point. That range, from a caravan park just up the coast at Emu Point through to warehouses and offices in the city, is a fair picture of what a medium sized studio in a regional town ends up doing.
Come up and see the Albany studio
You will find us at 344 Middleton Loop, Albany WA 6330. Parking is free directly in front of the building, and our sign sits beside the staircase that runs upstairs from street level. Up the first flight, turn left, and our office is at the end of the hallway. Ring +61 404 233 774 or email [email protected], or send a request through the quote form on our website. Bring what you have, even if it is a rough sketch on the back of an envelope, and we will talk it through over a coffee.