
Holmes Architects Albany: architects on Stirling Terrace, Albany WA
We are an architectural practice at 48 Stirling Terrace, Albany, and we work on everything from minor residential alterations and interior fit-outs through to large commercial projects and civic buildings. If you are looking for architects in Albany to take a project from an idea to a set of construction documents, that is what we do. We are passionate about making architecture accessible to all, and we believe good design can enrich your life, whether the budget is modest or considerable.
A father-and-daughter practice with local knowledge
Holmes Architects Albany is headed up by father and daughter architects Geoff Holmes and Roslyn Holmes. We apply sustainability principles to each project, and we draw on our understanding of local site conditions to design buildings suited to the climate and environment of this part of the south coast. That matters here: a house that ignores a southerly wind or a northern aspect is an uncomfortable house for the next fifty years. We are also committed to supporting our local community and other local businesses.
How a project moves from idea to building
Our three stages
- Concept design: we analyse your needs and aspirations and turn the project from an idea into something you can see, using sketches and 3D modelling.
- Developed designs: we prepare the detailed drawings for council submission, defining the scope, refining the design and making the most of the opportunities in the site.
- Construction documents: the complete set that lets builders price the work and lets you apply for a building permit, form a contract and have the project administered through construction.
We also prepare inspection reports, which is useful work if you are buying, insuring or arguing about a building rather than building one.
Projects around Albany and the Great Southern
Our work is split between residential and institutional projects. At Great Southern Grammar we designed the Middle School, where the curved facade is reminiscent of the surrounding rolling hills and the mottled brickwork stands for the patchwork landscape of the region. The curve shelters the outdoor space from the southerlies while opening it to the north, and the science laboratory pushes through the facade so you can read what it is from outside. That was our first project at the school, done in association with Matthews Architecture; the Music Building and the Art Building followed.
For Living Water Anglican Church in Albany we designed a new foyer and community store after the congregation doubled in size, arranged as two buildings around a north-facing courtyard with outdoor seating and grassed areas, using natural materials and large windows to fix the thermal shortcomings of the original building. The Norwood Rd Residence sits on a semi-rural bush block with a 600 square metre building envelope shared by a house and a large shed; the plan wraps a central north-facing courtyard, with the master suite east, living in the middle for the northern sun and the children’s rooms west, and a breezeway keeping the shed at arm’s length. It is dark Colorbond with timber doors and windows and raw concrete floors and benchtops.
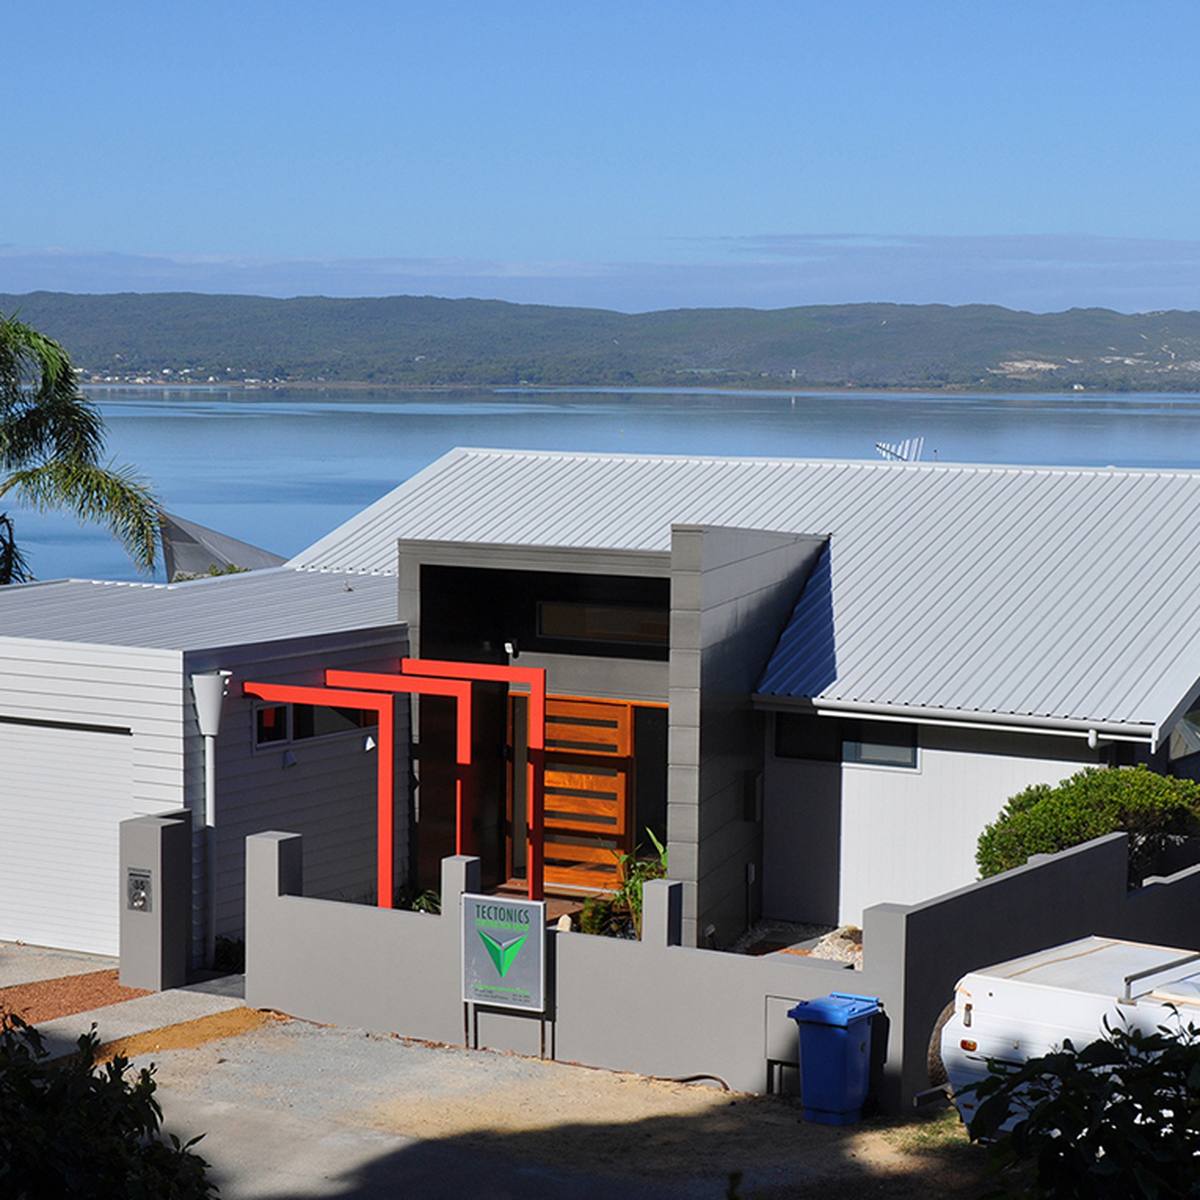
The South Coast Weekender is a steel-framed house with an undercroft that lets it sit on steep ground, terracing up to a viewing level in the garden, clad in recycled material with non-combustible steel grating decking and succulent planting chosen for bushfire resistance. Other projects include Brunswick Road, Hill Street and the Lockyer Residence. We have also written about our own work, including the reconstruction of a three-storey heritage verandah on the old post office, and a passive solar residence with internal rammed earth thermal mass walls.
Where to find us
Our office is at 48 Stirling Terrace, Albany WA 6330, open 9am to 5pm Monday to Friday. Phone (08) 9847 4469 or email [email protected]. Come in with a sketch on the back of an envelope if that is what you have; the concept stage exists precisely to turn that into something buildable.